Outdoor Projects Planner — Plan the backyard before the first dig.
Draw the yard and it prices the patio and the lawn, with the pool, planting, drainage, permits and contingency in one budget and every trade in order on one timeline.
- Free to start
- No sign-up to try
- Plan together
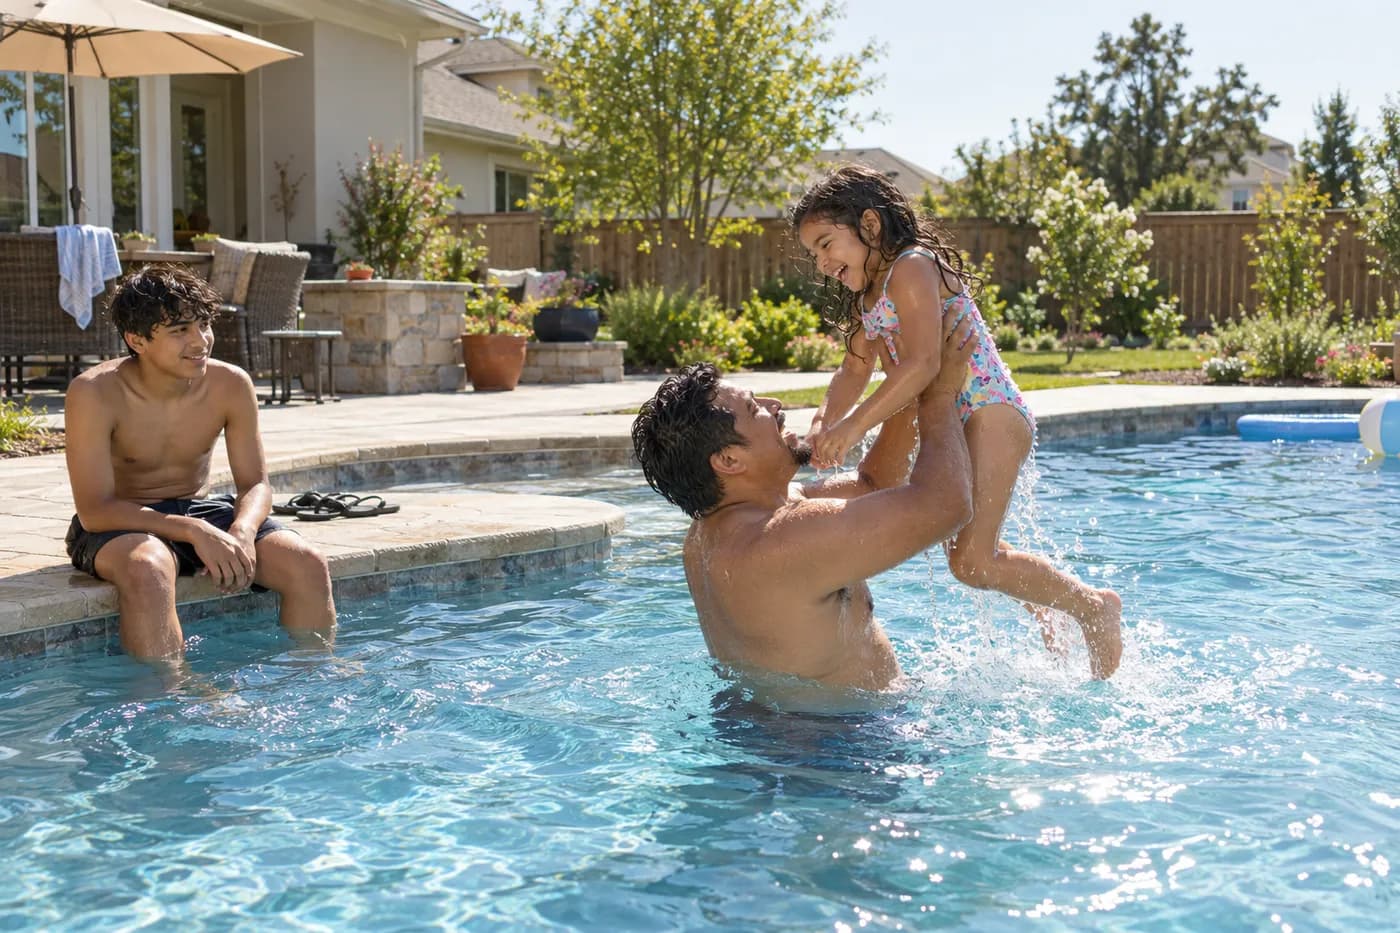
Everything in one plan
The drawing, the bids, the permits and the planting schedule usually live in four places. Here they’re one.
Includes a yard plan in 3D and an outdoor checklist.
- Idea board
- Yard plan
- Furniture & styles
- Trees & shrubs
- Garden beds
- Yard in 3D
- As a photo
- Budget
- Timeline & checklist
- Recommendations
Idea board
Keep every backyard idea in one place.
The pool you saw lit at night, the pavers with grass between, the hedge for privacy, the builder’s walkthrough. Save them with a photo, a price and a note, and pass on the ones the budget won’t stretch to.
“Coming Thursday to look at access for the excavator down the side of the house.”An idea on the board of the “Pool, patio, and landscaping” example
- From search, a photo, or a link
- Track each one: researching, contacted, shortlisted
- Pass on the ones that won’t work, without losing them


Idea board 1/2
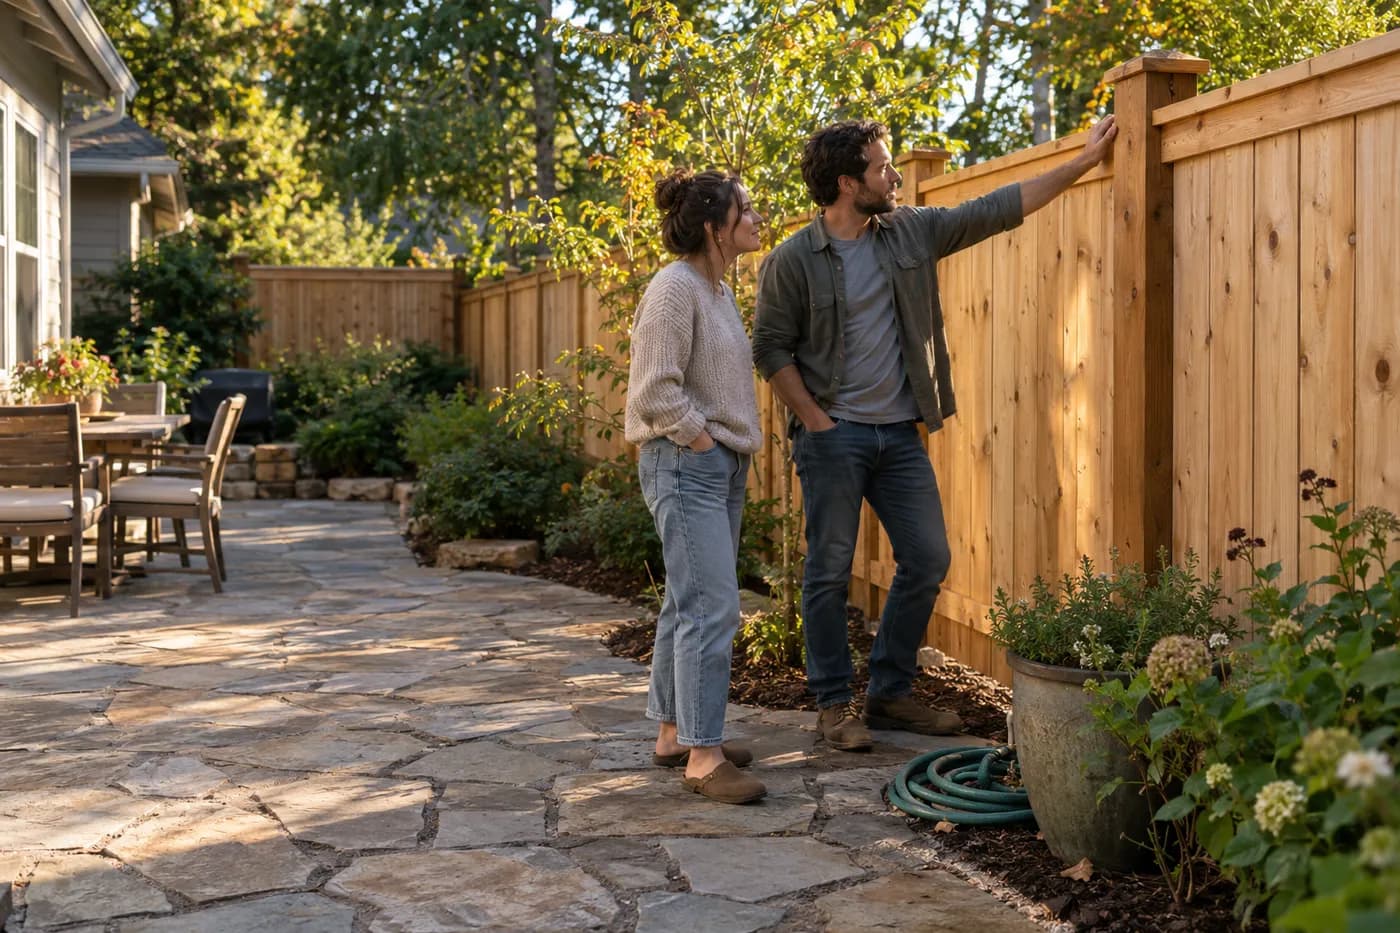
Yard plan
Draw the yard. It prices the patio and the lawn.
Sketch the property line, the house, the pool, the deck and the lawn, and every square foot you draw becomes a line in the budget — the same editor as the renovation planner.
Patio and paths · 2,385 sq ft drawn → Terrace and pool deck, travertine $59,400 ($25/sq ft)“What it prices”, under the yard plan
- Pool, patio, lawn, planting beds and fences
- Change the drawing and the budget follows
- Trees and shrubs priced by the count


Yard plan 1/3
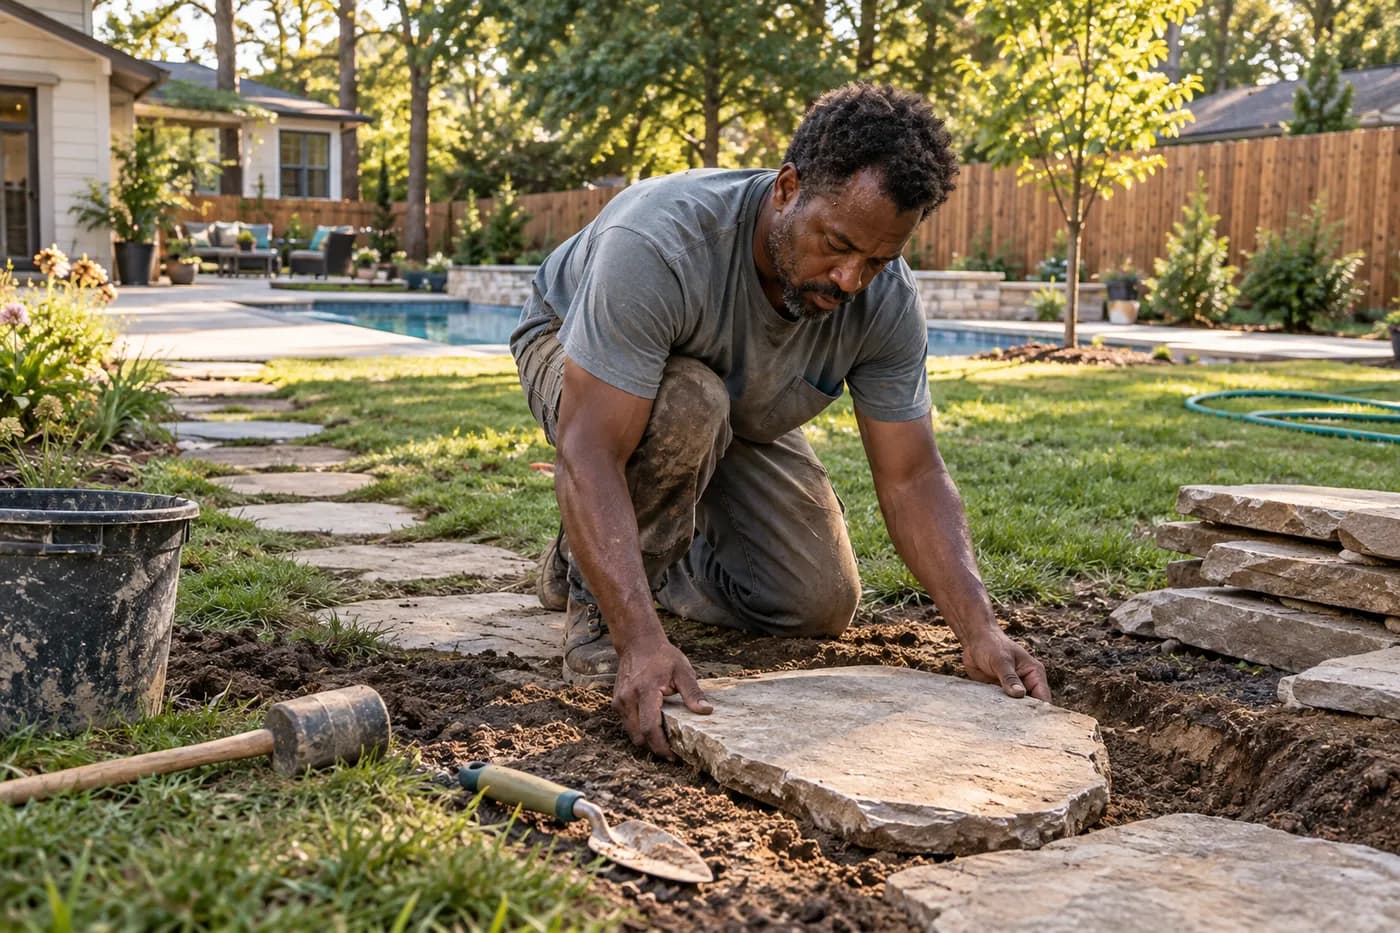
Furniture & styles
Furnish it with things you can buy.
Fifty pieces to drop in: tables, grills and a pizza oven, fire pits and fire tables, sheds, gazebos, pergolas, swings and lights. Sofas, gazebos and sheds each come in six styles, every one made from a photograph, with what it’s made of, how it wears and what it costs.
Outdoor sofa is now a Woven rope.Picking a style for the outdoor sofa
- Teak, wicker, woven rope, aluminum: six styles of outdoor sofa
- A cedar pavilion, a louvered pergola or a pop-up canopy
- Each piece drawn as what it is, in 3D
Trees & shrubs
Pick every tree by kind, and see it grow.
A Japanese maple, a flowering cherry, a blue spruce: sixty kinds of tree and eighty of shrub, each with what it looks like, why people plant it and what one costs. Size it as planted, in five years or full grown, and the 3D draws it at the height its own kind grows to.
About 14 ft tall at this spread. Full grown: 28 ft across and 30 ft tall.The Kwanzan cherry on the yard plan, in five years
- Planted, in 5 years or full grown
- Leaf and flower colors in 3D
- Change one, or all of a kind at once
Garden beds
Plant a bed, plant by plant.
Fill a border with one groundcover in staggered rows, or place plants one by one: shrubs, perennials and ferns, grasses, annuals and bulbs, each spaced to grow and priced as you’d buy it. The plant guide filters for what’s hardy in your zone, native to your state and left alone by deer.
Threadleaf coreopsis planted (3 now), room to grow full size — drag it where you want it.Placing plants one by one in a garden bed
- 261 plants, spaced at their full-grown spread
- Native, deer-resistant, hardy in your zone
- Every plant priced in the budget
In 3D
Stand in the yard before the dig.
Turn the yard you drew and see the pool, the deck and the lawn where they’ll go, with the house and the fence around them. A raised terrace, a sunken fire circle, a sauna or a pond stands where you drew it too.
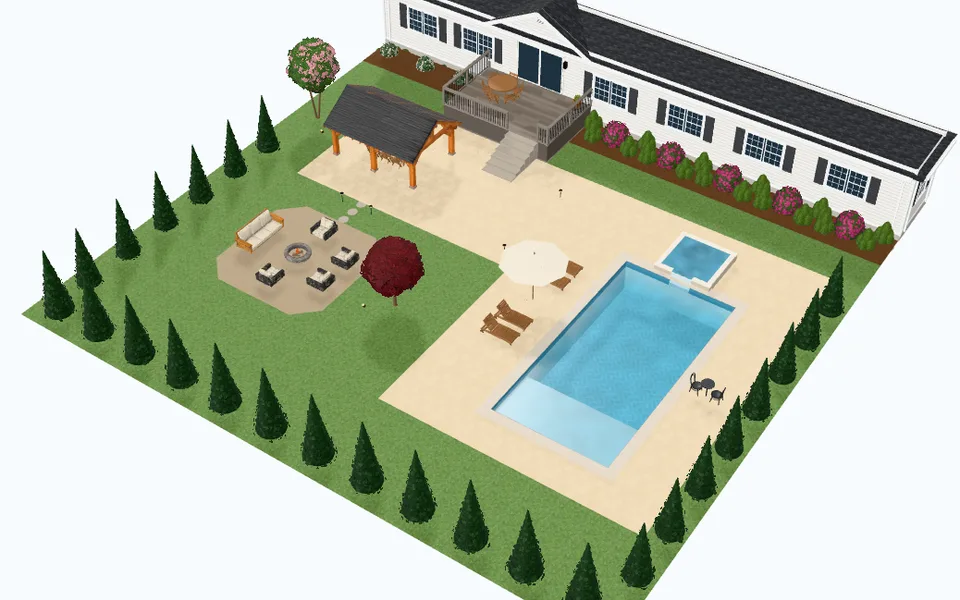 Your yard · pool and spa, travertine terrace, pavilion, fire circle, arborvitae
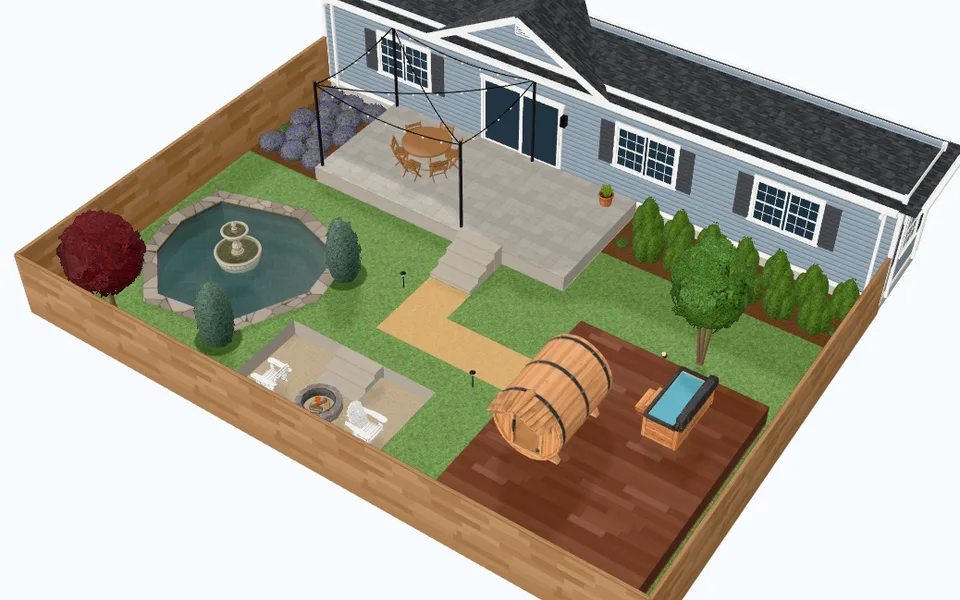 A designer’s garden · terrace, sunken fire circle, sauna and cold plunge, pond
See it finished with AI
See the yard finished, as a photo.
One tap in the 3D view and the yard you drew comes back as a photograph: the same pool, deck and lawn, in real light — the picture to show the family, or the builder.
See it finished with AIThe View menu, in 3D
- Made from your design as it stands: the same layout, the same pieces
- Kept in your plan’s files, with every photo before it
- Download it, or add it to your idea board


The same yard, as a photo 2/4
Budget
Know what the whole yard costs.
The pool, the hardscape, the planting, the drainage nobody sees and a contingency for what the dig turns up — each one quoted, booked, in progress or paid.
$329,860 · Pool and spa $132,400 · Patio and hardscape $59,400 · Landscaping and lawn $40,060 · Decks, sheds, and cabanas $40,000The “Pool, patio, and landscaping” example’s budget
- A contingency reserve from the start
- Quoted, booked, in progress and paid


Budget 1/2

Timeline & checklist
Bids, permits and the 811 call, in order.
Design, bids, permits, the utility locate, drainage before the deck, planting in the right season — each with the week to do it by, counted back from when you want to swim.
Design and scope planThe first thing on the “Pool, patio, and landscaping” example’s checklist
- Permits, locates and inspections
- Contract scope and change orders


Timeline 1/2
Recommendations
The questions to ask before the first bid.
What order keeps finished work from being torn up, whether one contractor takes the whole job, what a pool really costs once the decking and fence are counted — and local picks once you add your town. Open one and it answers for your plan, with its own numbers and dates.
Whether one contractor takes the whole job, or each trade is separateA guide in the “Pool, patio, and landscaping” example’s recommendations
- Sequencing, hiring, seasons and costs
- Add your town for local picks


A guide, answered 2/2
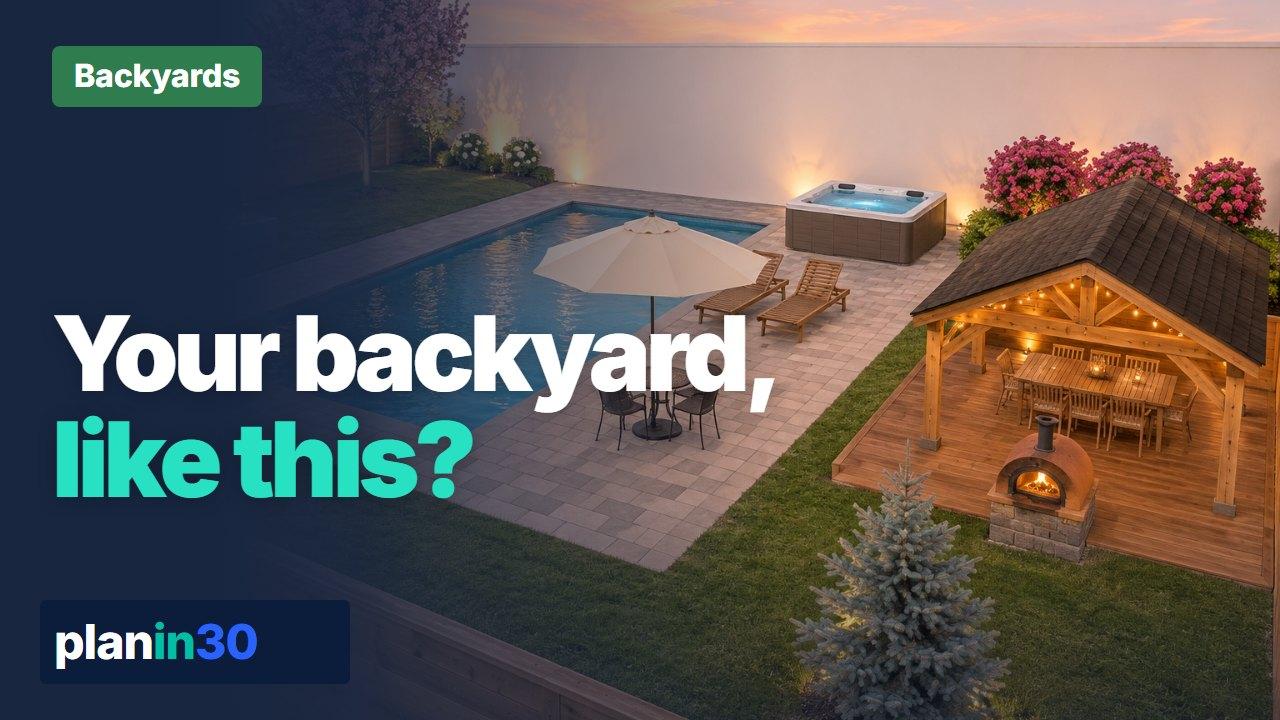
Watch it first
Watch a backyard get planned
“Imagine your backyard like this, before you dig a thing. Here’s how.”
About the Outdoor Projects Planner
Yard projects rarely come one at a time — a pool brings a patio, a patio brings landscaping. This planner lets you check off every scope in one plan (pool, patio or hardscape, landscaping, fence, deck, outdoor kitchen, sport court, shed) while counting the shared work — site prep, permits, drainage, contingency — exactly once instead of once per scope.
Each scope you select adds its own cost lines and checklist items on top of the shared base. Edit every line in place against contractor quotes, then save, share, or export the plan to CSV or PDF.
What you can do
- Combine scopes: pool, patio, landscaping, fence, deck, kitchen, court, shed
- Shared site prep, permits, and drainage counted once, not per scope
- Contingency reserve for what the yard hides
- Per-scope cost lines and checklist items
- Save, share, CSV, and PDF export
Frequently asked questions
Can I budget a pool, patio, and landscaping together?
Yes — that is the point. Check every scope your project includes and the plan adds each one's specific costs while keeping shared site prep, permits, drainage, and contingency as single lines, so the combined total does not double-count the groundwork.
Which outdoor projects need permits?
Commonly pools, decks and other structures, and anything electrical, gas, or plumbing — like an outdoor kitchen. Rules vary by municipality, so the plan carries a permit line and checklist item to confirm locally before work starts.
Related planners
Other planners that pair well with the Outdoor Projects Planner.


Photo by Ultimate Safaris Namibia on Unsplash.