Home Renovation Planner — See the new room before the old one comes out.
Draw the room, stand in it in 3D, and see what every cabinet, light and square foot of tile costs, with the trades, permits and payments on one timeline.
- Free to start
- No sign-up to try
- Plan together
- Working on the outside of the house?See how it works for an exterior →
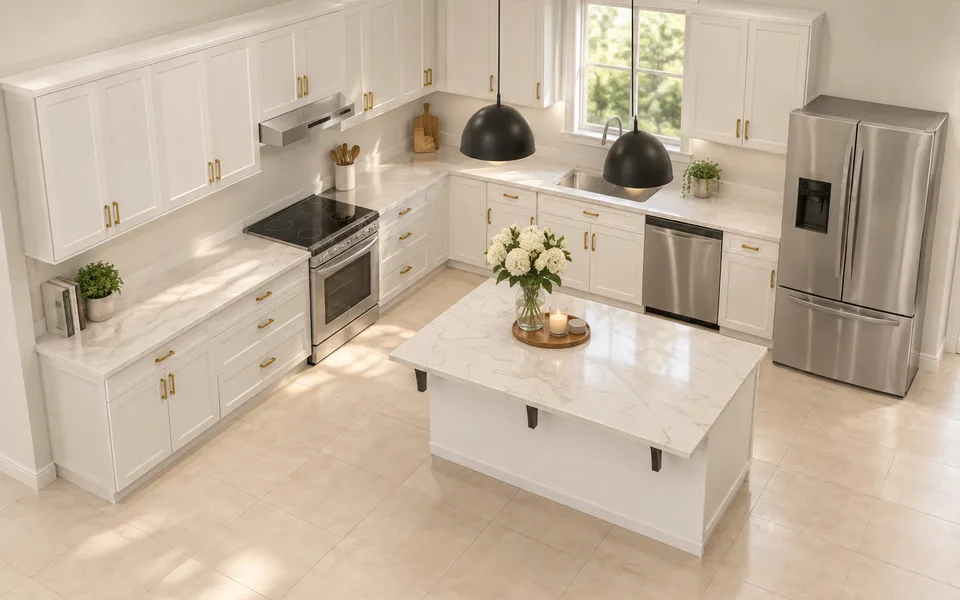
Designed in planin30. This is the exact image it made.
Everything in one plan
The drawing, the money and the schedule usually live in three places. Here they’re one.
Includes a floor plan in 3D and a renovation checklist.
- Floor plan
- Kitchen in 3D
- As a photo
- What it prices
- Budget
- Payments
- Idea board
- Recommendations
- Timeline & checklist
Floor plan
Draw the room. It prices itself.
Sketch the kitchen, drop in cabinets, an island, lights and appliances, and every square foot and fixture you draw becomes a line in your budget.
Cabinet run · 23 ft drawn → Cabinets & install $19,300 ($620/ft of cabinets)“What it prices”, under the floor plan
- Cabinets, counters, appliances, lights, doors and windows
- A view of each wall, as well as from above
- Change a piece and the budget changes with it


Floor plan 1/3

In 3D
Stand in your new kitchen.
Turn the room you drew and see it finished — cabinets, island, pendants and all — before anyone picks up a hammer.
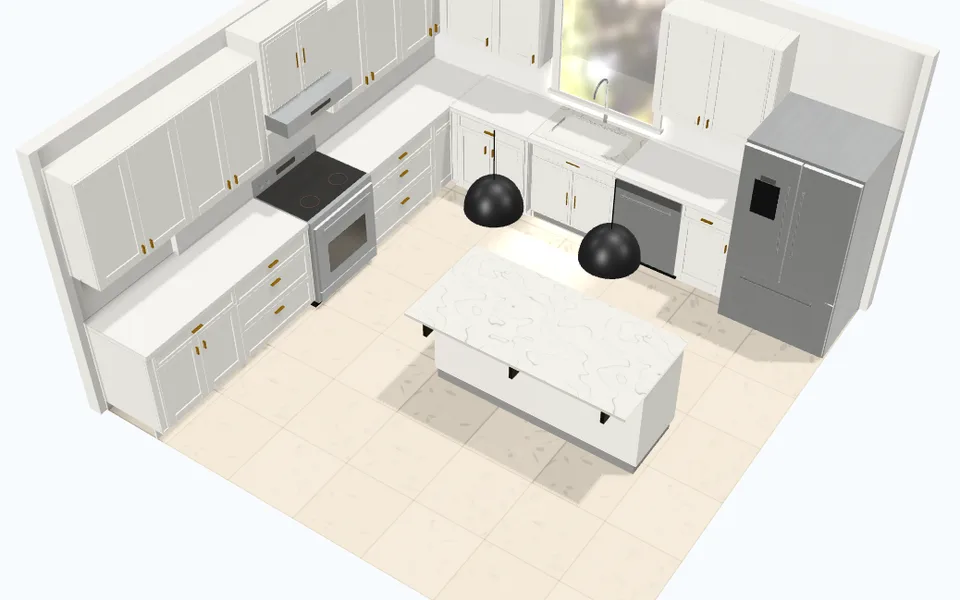 Your kitchen · 14 × 14 ft, island, pendants
See it finished with AI
See the kitchen finished, as a photo.
One tap in the 3D view and the kitchen you drew comes back as a photograph: the same cabinets, island and pendants, in real light and real materials — the picture to show the family, or the contractor. And lived in, if you like: the flowers, the cookbooks, the chopping board.
See it finished with AIThe View menu, in 3D
- Made from your design as it stands: the same layout, the same pieces
- Just finished, or lived in with throws, cushions and everyday things
- Kept in your plan’s files, with every photo before it
- Download it, or add it to your idea board


The same kitchen, as a photo 2/3
Budget & payments
Know what it costs, and what’s still to pay.
Typical prices for every part of the job, a contingency for the surprises behind the walls, and what you’ve paid and still owe each trade.
$48,225 · Kitchen $40,500 · Living through it $4,400 · Rooms $2,325The kitchen example’s budget
- A contingency reserve from the start
- Paid and remaining for every line


Budget 1/2

Idea board
Keep the rooms you love in one place.
Save photos and finishes from anywhere — handleless doors, a dark base, open shelving — and turn the one you choose into a line in the plan.
“Handleless slab doors, floor to ceiling”An idea on the kitchen example’s board
- From search, a photo, or a link
- Open any idea to add a price, a note or a supplier
- Pass on the ones that won’t work, without losing them


Idea board 1/2

Recommendations
The questions to ask before you hire anyone.
Guides for your project — what a mid-range kitchen costs, who to hire first, what pushes a remodel into full plan review — and local picks once you add your town.
Who to hire first - designer, general contractor, or design-buildA guide in the kitchen example’s recommendations
- Guides on costs, hiring, permits and living without a kitchen
- Add your town for local picks

Timeline & checklist
The trades in order, the permits on time.
Permits, contractors, rough-ins and inspections on one timeline, with a checklist that says what to book which week.
Hire contractors / trades and lock scheduleThe kitchen example’s checklist
- Permit and inspection steps
- Contract payments and change orders


Timeline 1/2


Watch it first
Watch a kitchen get planned
“Imagine seeing your kitchen like this, before you spend a cent. Here’s how.”

About the Home Renovation Planner
A renovation blows its budget when whole chunks of cost go unplanned. The Home Renovation Planner organizes the job the way you think about it — by area (Kitchen, Bathrooms, Rooms, Exterior, Systems) — and adds the costs people forget: permits, demolition and dumpster, temporary living, and a contingency reserve.
Pick your project and scope, then edit each line in place. You get a running total, a spend-by-area breakdown, a real-date timeline anchored to your start and target-completion dates, and an optional staged-contractor payment schedule — saveable, shareable, and exportable to CSV or PDF.
What you can do
- Budget by area: kitchen, bath, rooms, exterior, systems, whole house
- The costs people forget: permits, demolition, temp living, contingency
- Real-date timeline anchored to start, permit, and completion dates
- Optional staged contractor payments: deposit, progress draws, final
- Saved scenarios, sharing, CSV export, and PDF export
Frequently asked questions
What should a renovation budget include?
Beyond materials and labor for each room, budget for permits and inspections, demolition and dumpster/haul-away, any temporary living costs, and a contingency reserve for surprises found once walls open. The planner seeds these so they are not forgotten.
How much should I set aside for contingency?
A common rule of thumb is 10-20% of the project, higher for older homes or full gut jobs where hidden conditions are likely. Contingency is an editable line you can set to whatever fits your risk.
Related planners
Other planners that pair well with the Home Renovation Planner.






Photo by Clay Banks on Unsplash.